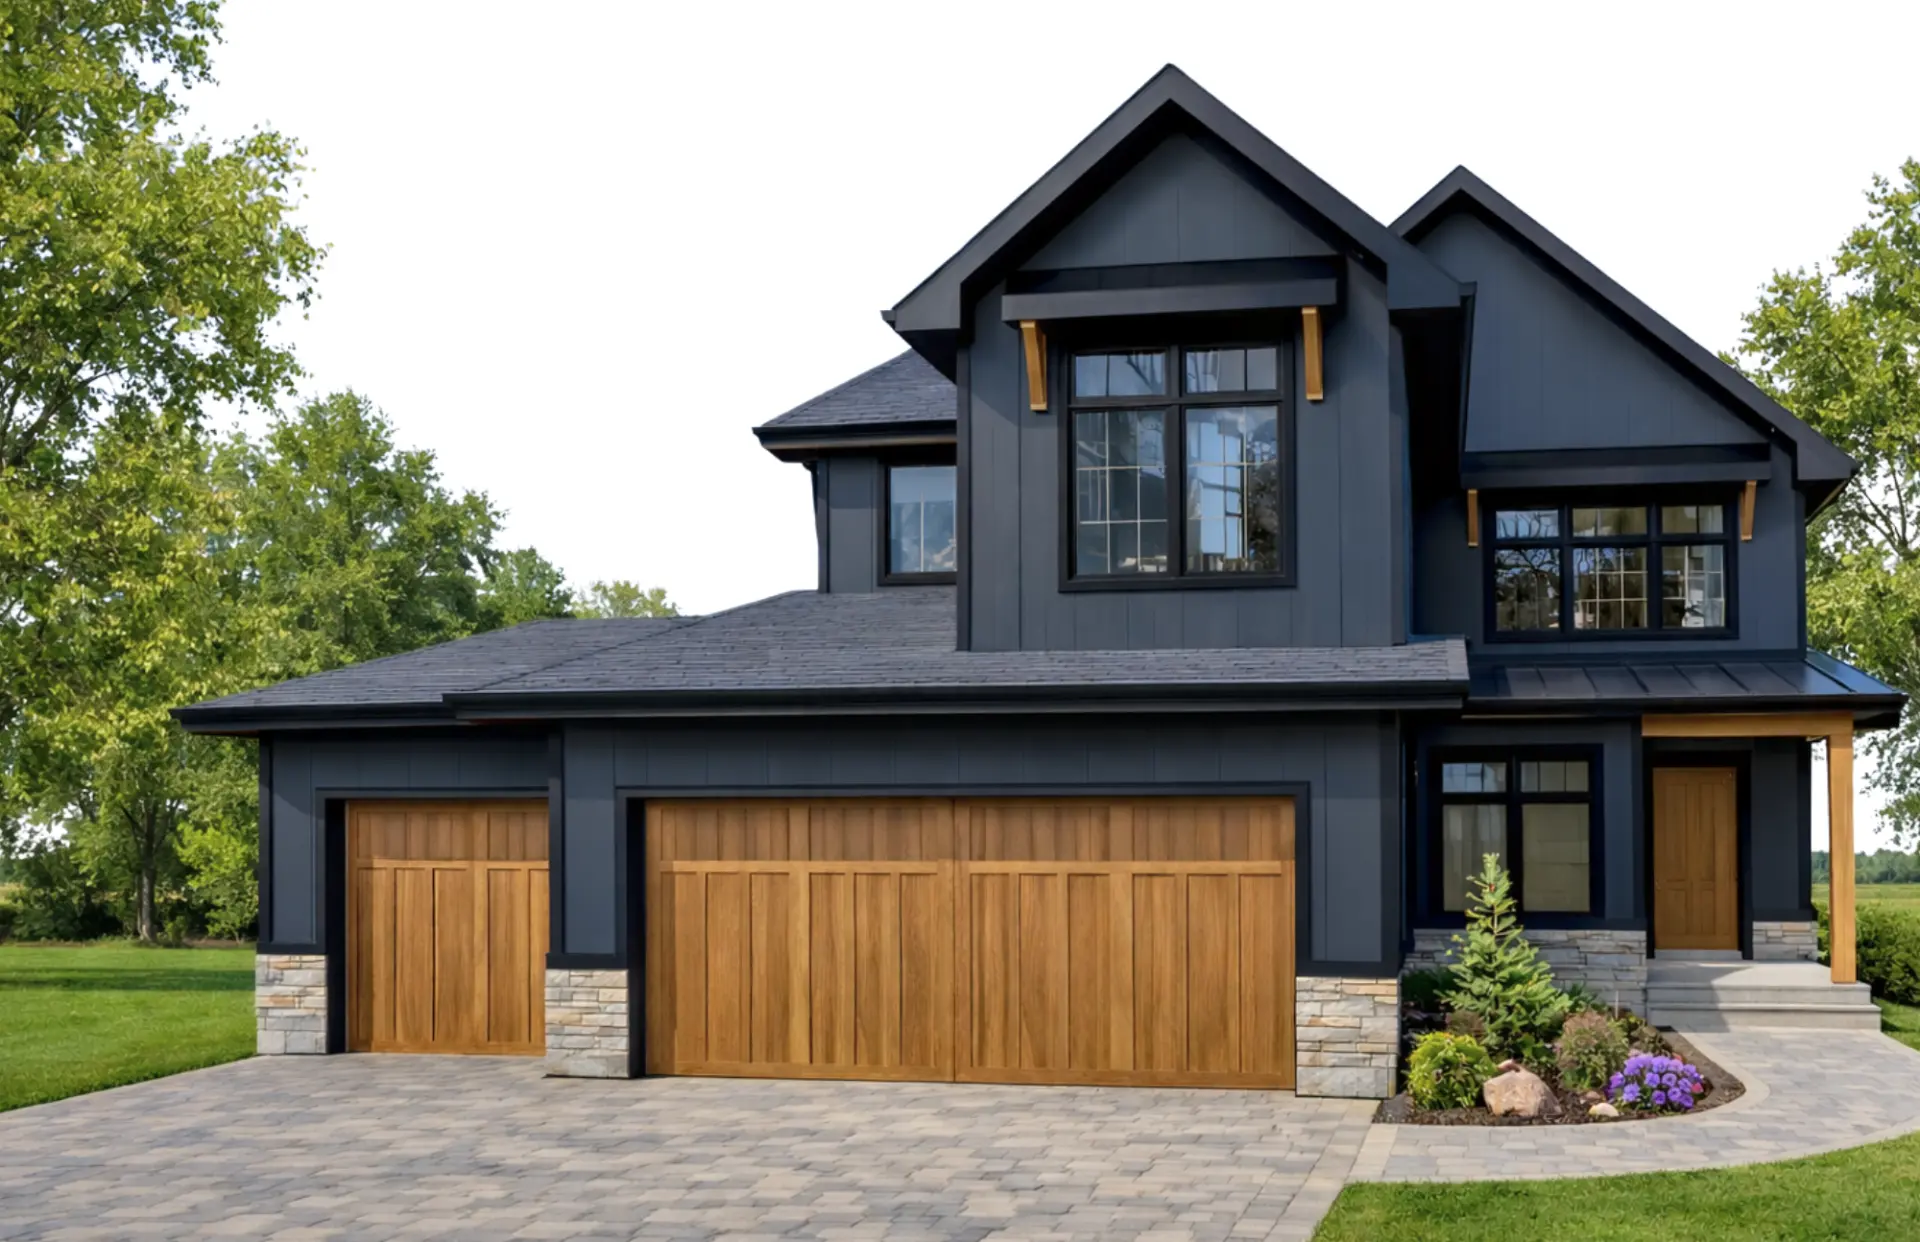
The Regatta
Covered porch, office & pantry, bonus room upstairs, triple garage
3 beds2.5 baths3,016 sq ft
Square footage shown is total developed square footage across all living spaces.
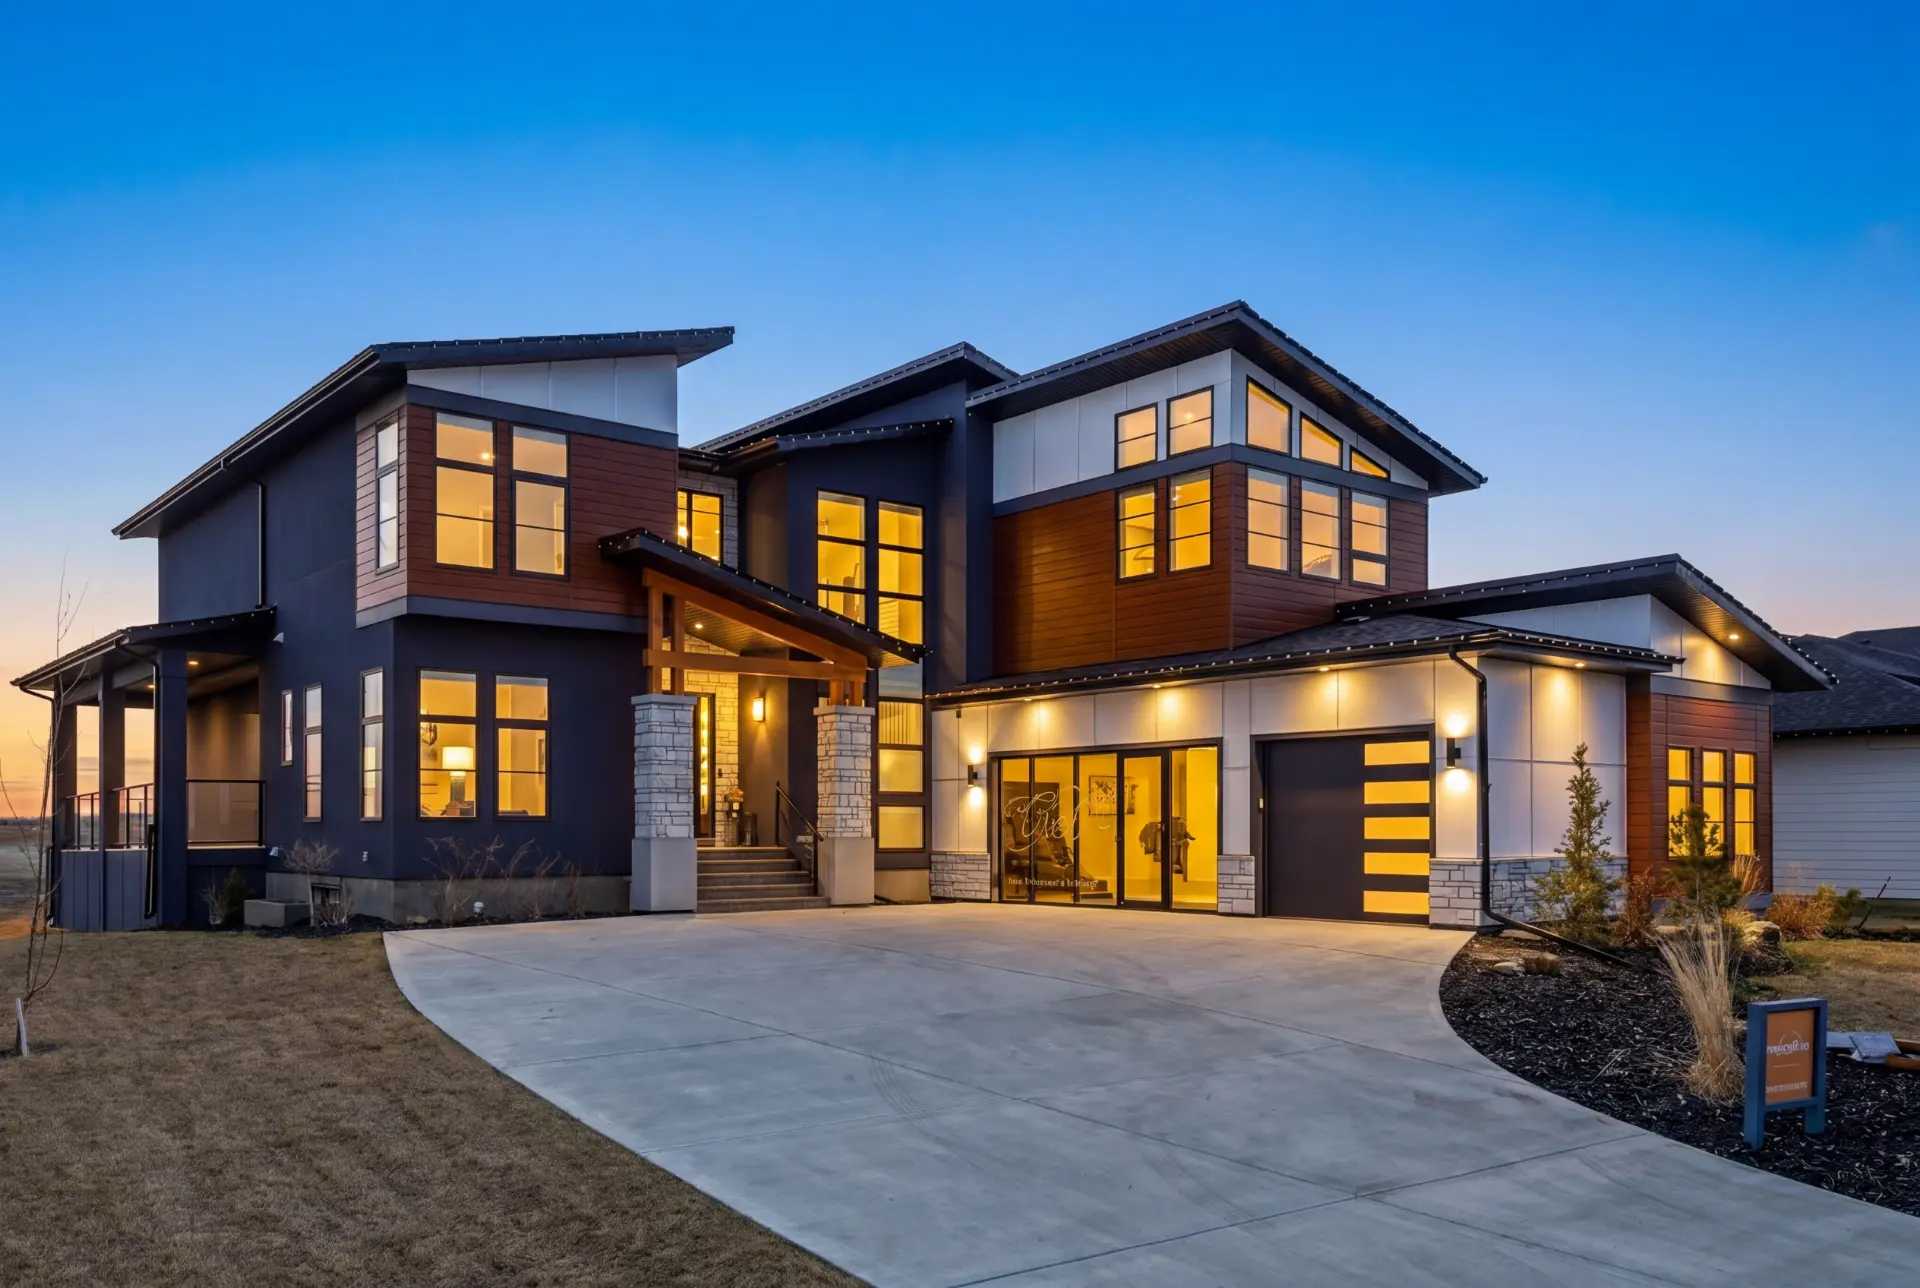
Cornerstone Luxury Homes
3,536 sq ft of main & upper floor living space
Square footage shown is total developed square footage across all living spaces.
Covered porch, office & pantry, bonus room upstairs, triple garage
Square footage shown is total developed square footage across all living spaces.
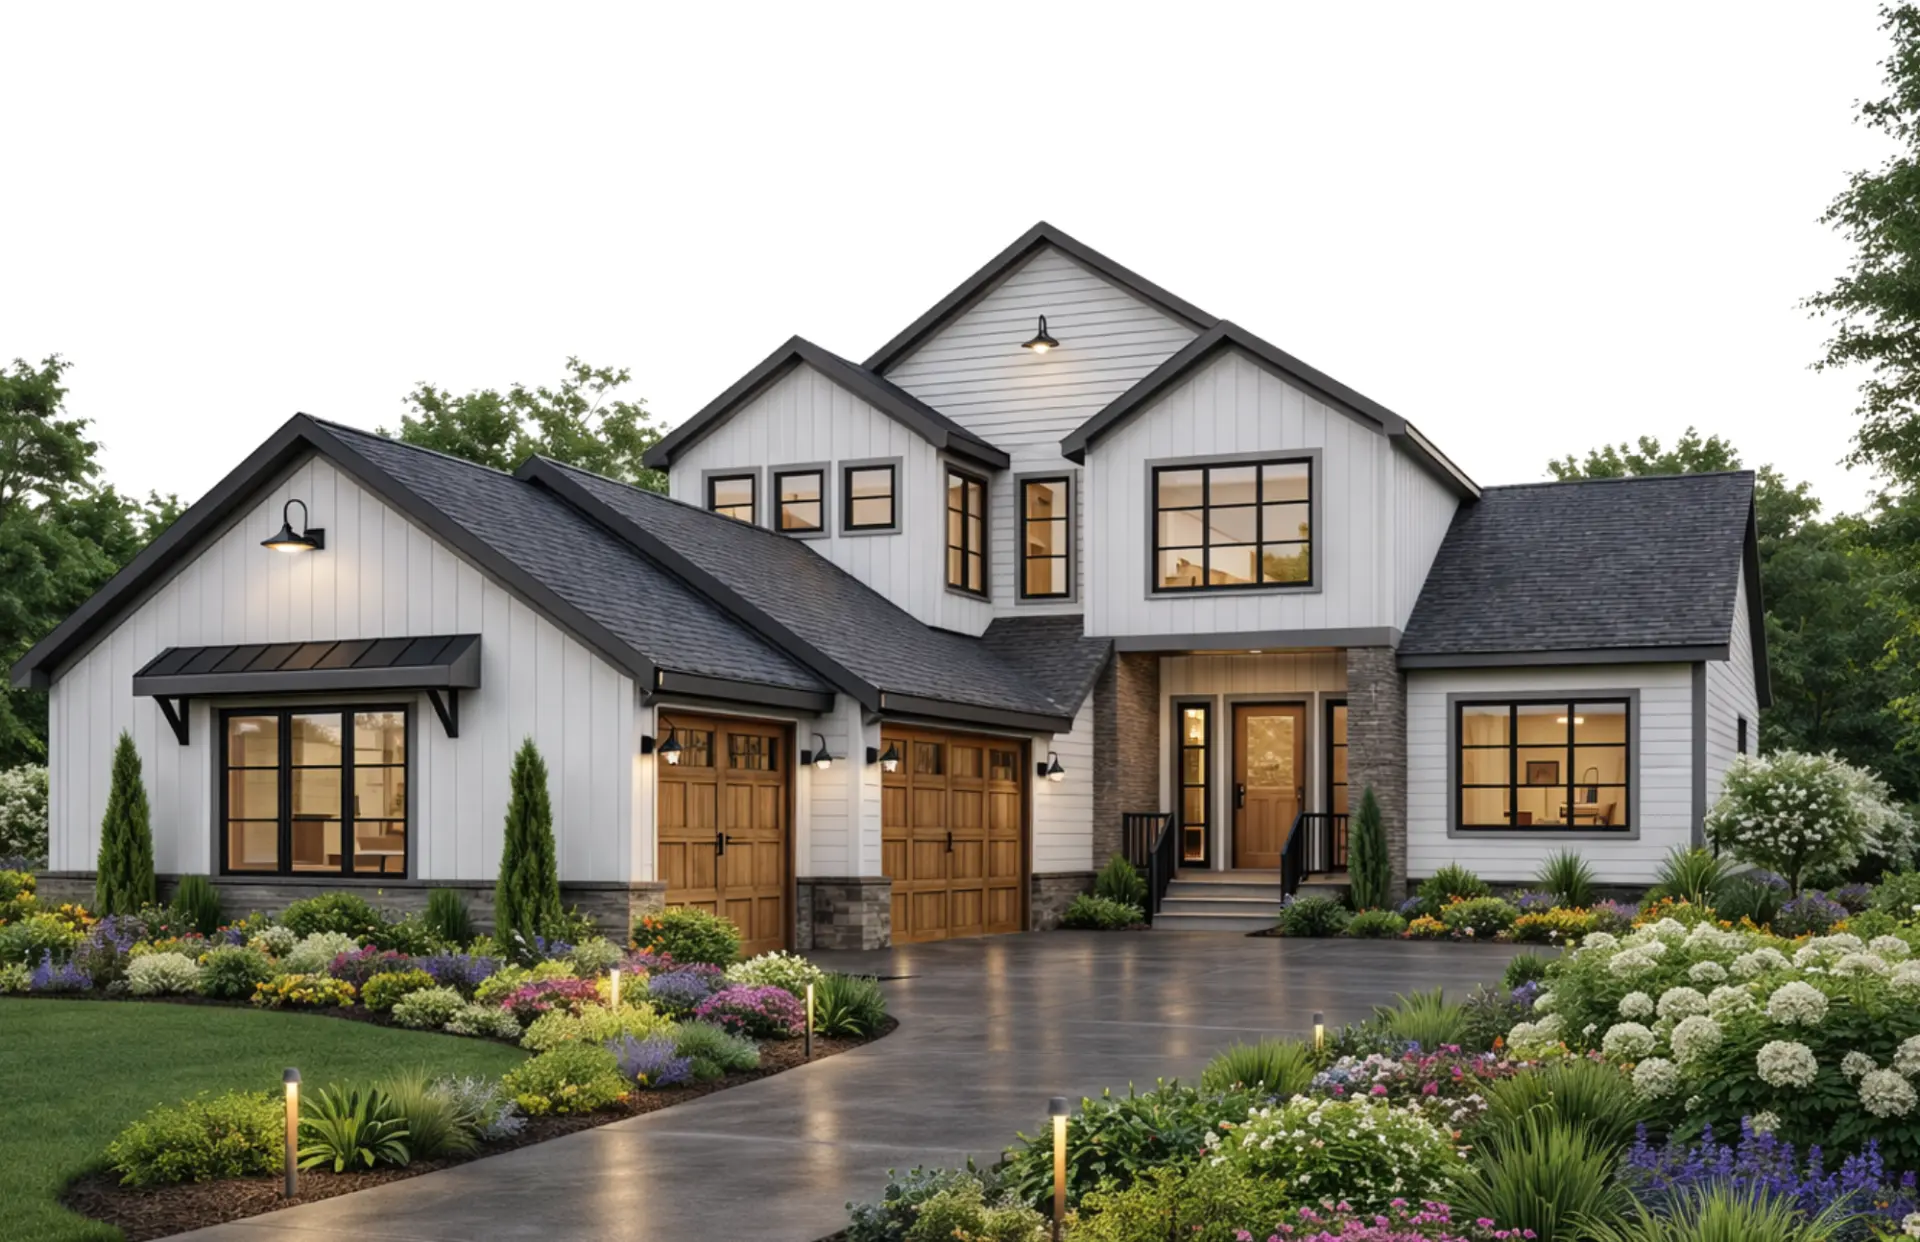
Main-floor primary suite, butler’s pantry, media room & fitness room below
Square footage shown is total developed square footage across all living spaces.
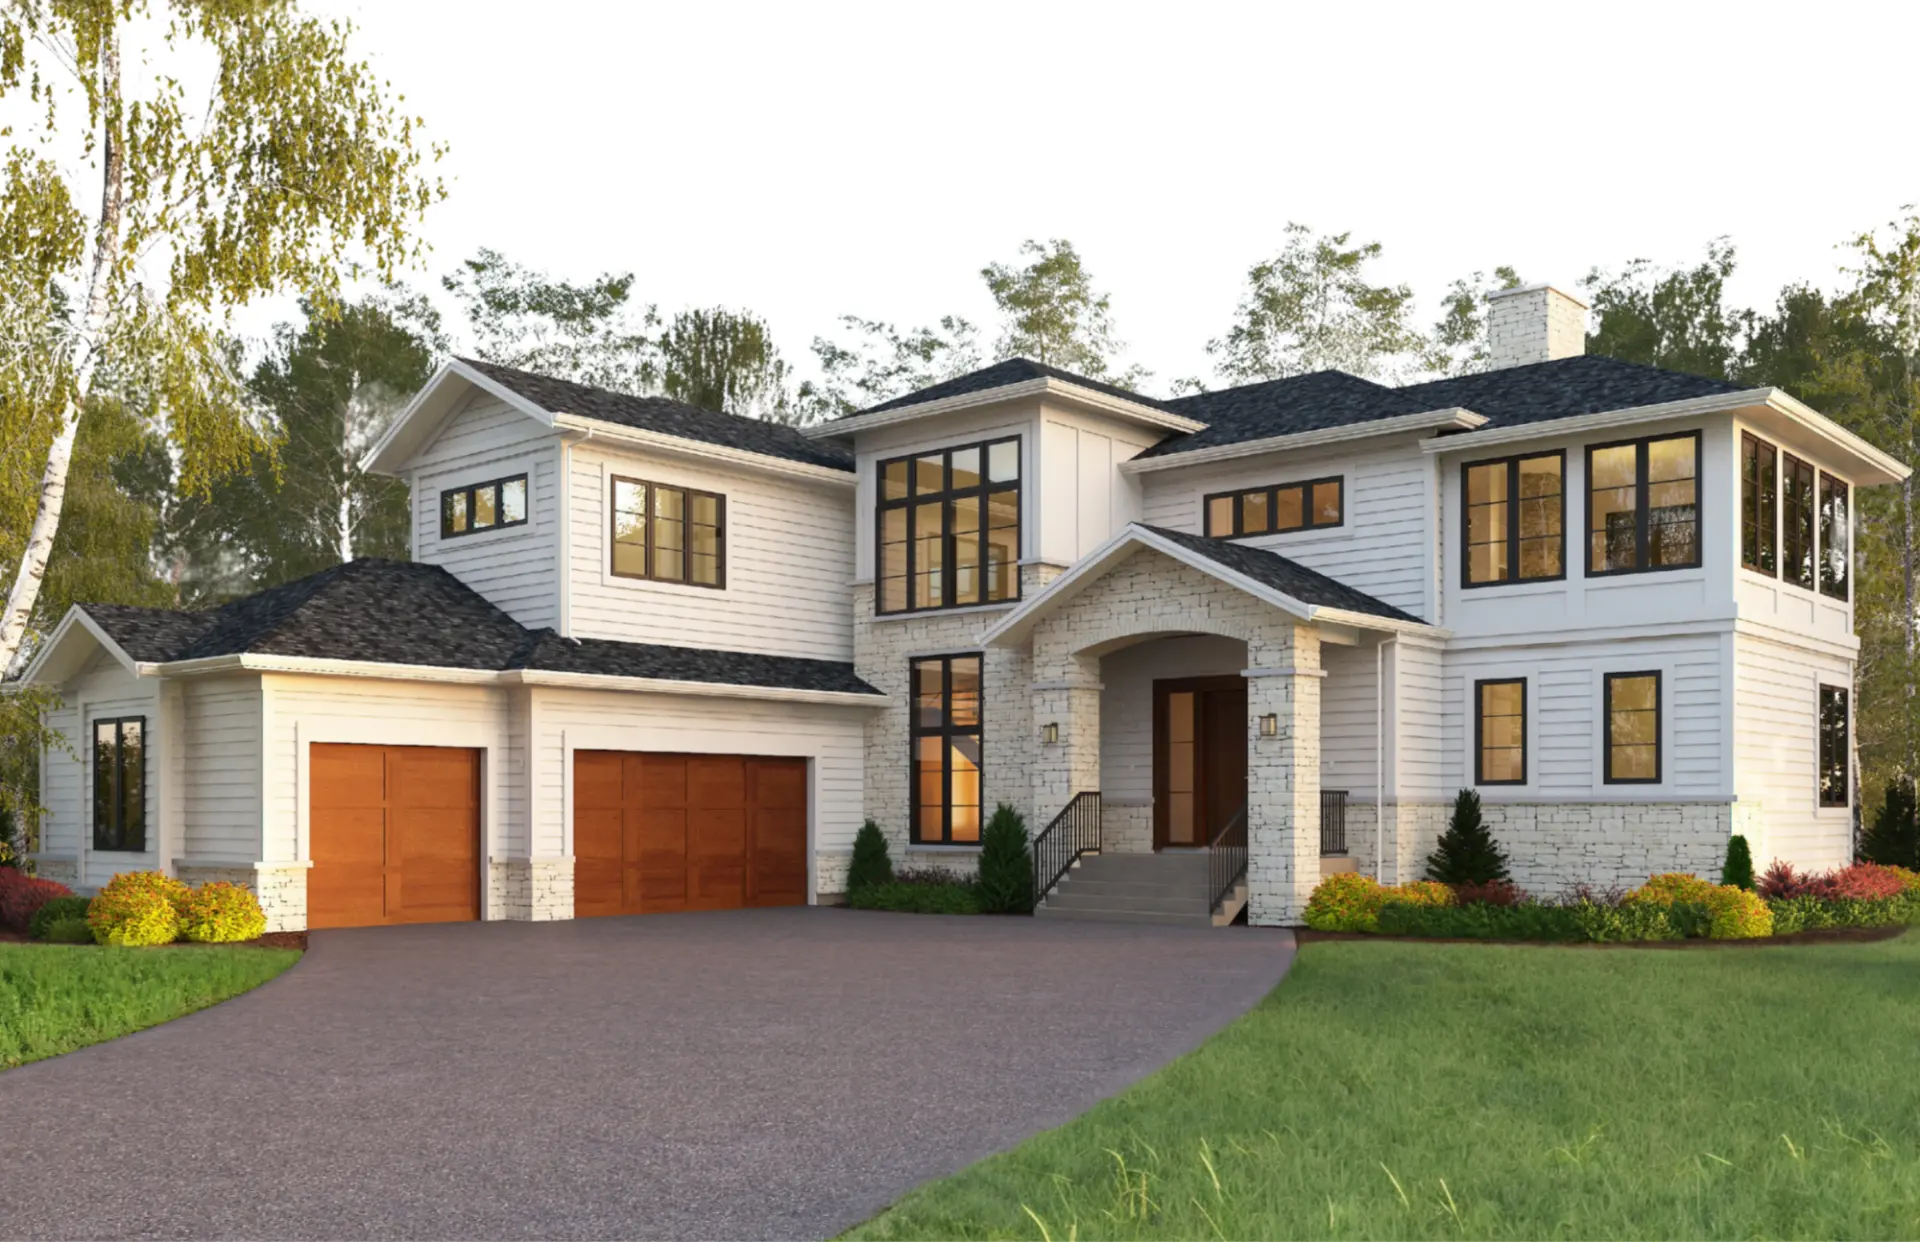
Covered deck & dog run, balcony off the primary, gym in the lower level
Square footage shown is total developed square footage across all living spaces.